







Temps de lecture estimé : 13 minutes
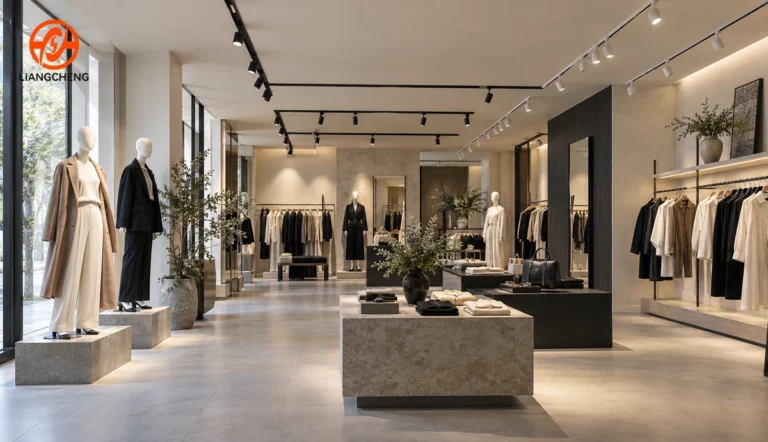
Track lighting for a fashion retail store should direct attention in the same order that the store expects a shopper to move and decide. A successful design normally gives the strongest emphasis to the window and key merchandise, provides clear vertical light on wall displays, keeps central fixtures flexible, supports accurate evaluation in fitting areas, and limits glare at normal viewing angles. The track rail is the adaptable infrastructure that lets those priorities change as collections, fixtures, and promotional zones move.
A fashion store should not be illuminated as one uniformly bright room. Uniform brightness can make premium products, promotional items, circulation space, and service areas look equally important. Layered track lighting creates a more useful hierarchy by combining ambient illumination, vertical merchandise light, focal accents, and operational light. Each layer answers a different question: where should customers go, what should they notice, how should materials look, and where must staff complete a task accurately?
What should a fashion retail lighting brief define first?
A fashion retail lighting brief should define the customer journey, merchandise hierarchy, operating pattern, and expected display changes before it defines rail positions. These inputs matter because a track line placed without a target map may miss future racks, create steep aiming angles, or place bright sources directly in the shopper view. A target-led plan connects every rail segment to a real visual or operational task.
The customer journey should identify the first exterior view, entrance transition, primary aisle, feature presentation, perimeter walls, fitting rooms, service counter, and exit. The merchandise hierarchy should separate permanent categories from seasonal stories, high-value displays, promotional tables, and supporting stock. The operating plan should record opening hours, daylight variation, cleaning modes, restocking periods, and how often the merchandising team changes the floor layout.
| Brief question | Why it changes track lighting | Useful project output |
|---|---|---|
| What should a shopper notice first? | The first focal target needs a deliberate brightness and aiming relationship. | A numbered visual-priority map |
| Which displays move every season? | Moving targets need rail coverage and spare aiming capacity. | Current and future fixture plans |
| Where are colors and fit evaluated? | Evaluation areas need consistent, comfortable, representative light. | Fitting-area criteria and sample review |
| Which zones operate separately? | Independent schedules or scenes affect circuits and controls. | A circuit and control-zone schedule |
| What can customers see at eye level? | Visible high-luminance sources can create glare and discomfort. | Critical viewing positions and aiming limits |
| Who will re-aim the system? | Operational ownership determines access, labeling, and documentation. | A commissioning and maintenance plan |
How should lighting priorities change across fashion retail zones?
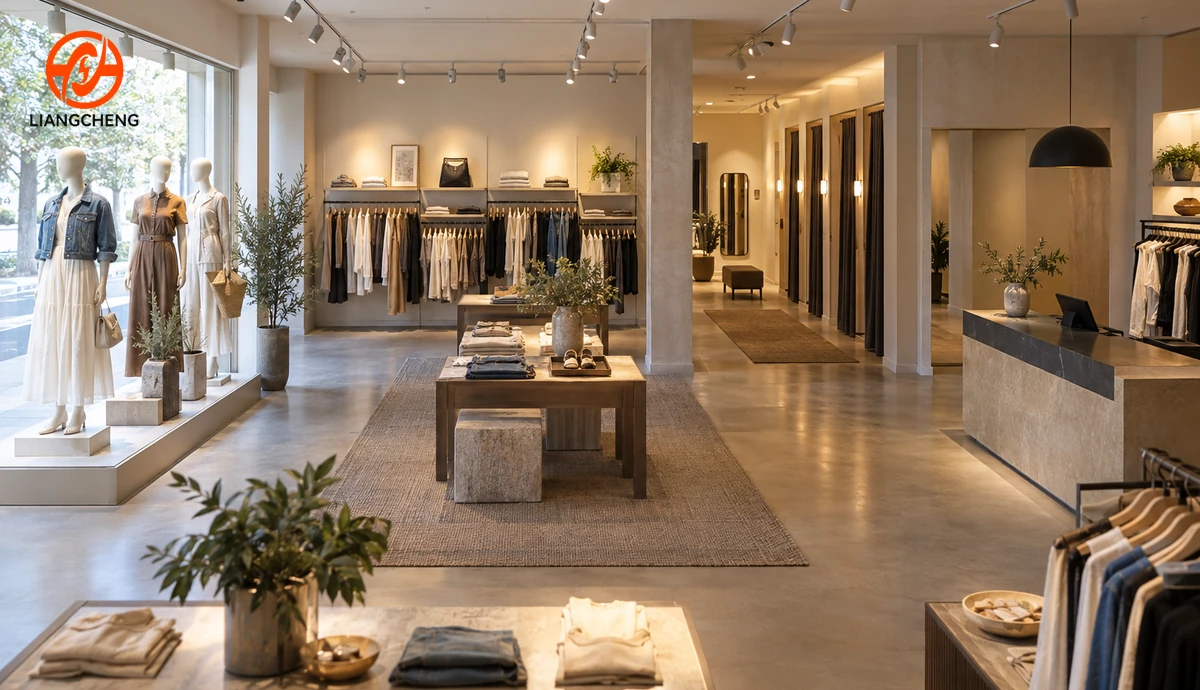
Lighting priorities should change by zone because a window, wall display, central table, fitting room, and checkout counter support different decisions. The window must attract attention from outside, while a fitting room must help a shopper judge color, texture, and appearance comfortably at close range. A single optic, output, or aiming rule cannot serve both tasks equally well.
Storefront windows and entrance displays
A storefront window should create a readable composition from the expected viewing distance rather than simply deliver the highest possible output. Accent light should separate the principal mannequin or product story from supporting elements, while source positions should control reflections from glazing. Daylight can reduce perceived contrast during the day, so the designer should review both daytime and evening conditions instead of approving the scene only after dark.
The entrance should provide a visual transition between the exterior and interior. An abrupt change from a bright window to a dim first aisle can make the store feel closed or visually confusing. A sequence of focal points can lead attention from the threshold to a new-collection wall or central display without requiring every surface to be equally bright.
Perimeter walls and vertical merchandise
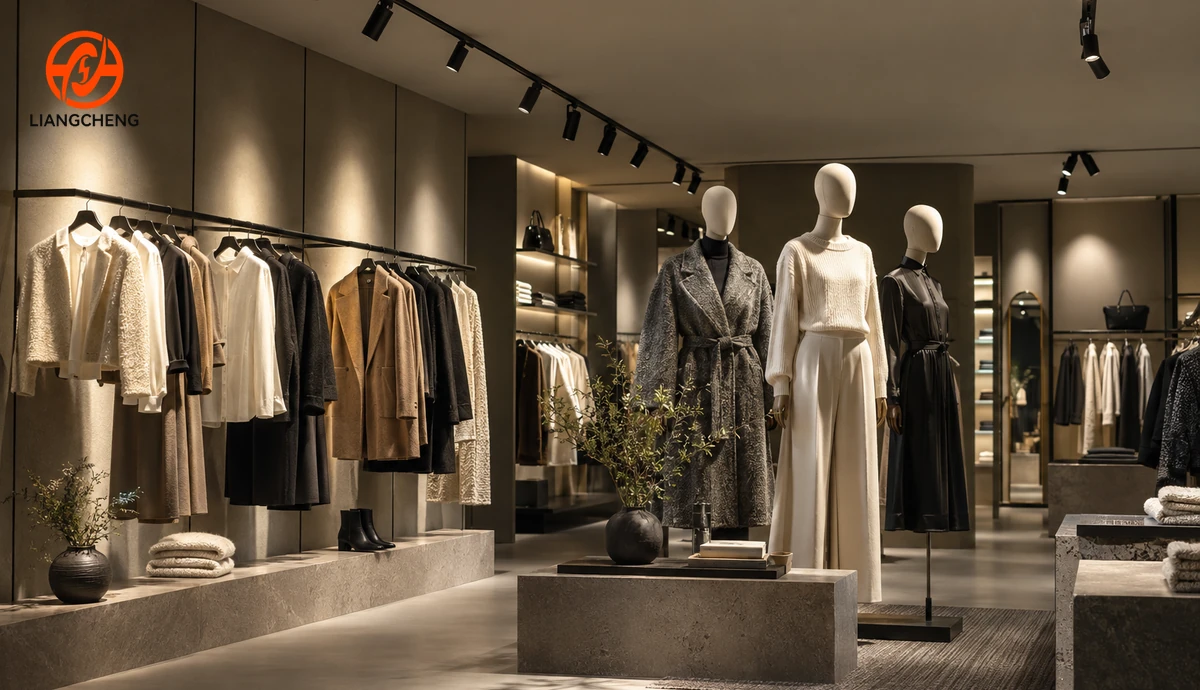
Perimeter walls benefit from controlled vertical illumination because folded products, hanging garments, graphics, shelving, and brand-color surfaces are commonly viewed frontally. Smooth wall light supports orientation and category recognition, while selected accents create hierarchy within the display. A wall that is bright only at the top and weak at garment level can make products appear detached from the architecture.
Rail position should be coordinated with wall height, shelf depth, aiming angle, and the front edge of hanging garments. A track line too close to the wall can create steep scallops and shadows under shelves. A track line too far away can place luminaires in common sightlines and send useful light past the display. Photometric files and a representative mock-up provide better evidence than a fixed distance rule.
Central tables, racks, and mannequins
Central merchandise needs flexible accent positions because tables and racks often move between campaigns. Track rails can support that change when their paths cover credible future targets without turning the ceiling into a dense grid. The best layout supplies useful aiming angles from more than one position while preserving a clean architectural rhythm.
Fitting rooms and mirrors
Fitting-room lighting should support an honest and comfortable evaluation of garments. Light placed only above the head can create deep shadows on the face and body, while an exposed source near the mirror can cause distracting glare. A balanced solution may combine soft frontal or vertical light near the mirror with controlled overhead illumination, provided the sources, color quality, and dimming behavior are coordinated.
Checkout and service counters
A checkout counter needs enough task light for packaging, payment, labels, and staff communication without making the counter the brightest visual object in the store. Excessive downlight can create shadows from staff hands or reflect from screens. A controlled layer aimed at the work surface, combined with comfortable facial illumination, usually serves the operational task more effectively than a narrow spotlight directly above the terminal.
How should a track rail layout follow the merchandise plan?
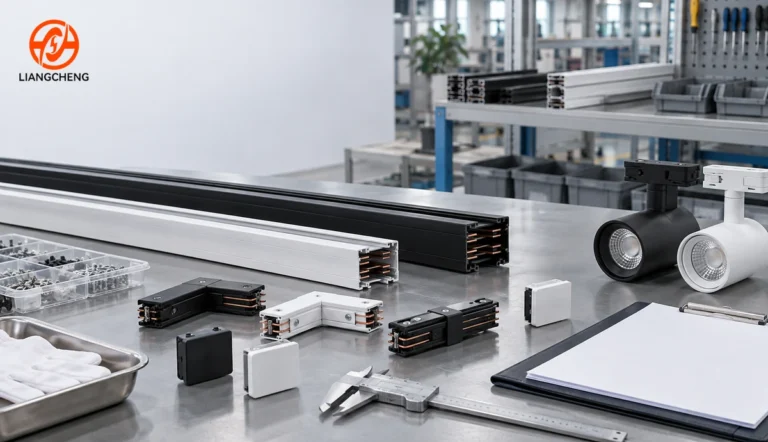
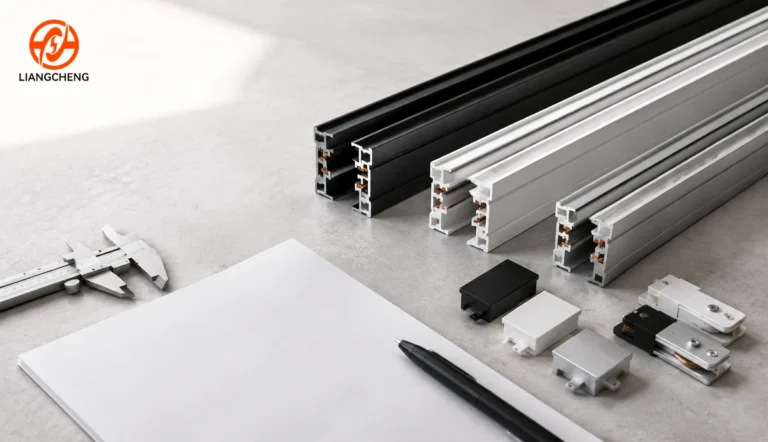
A track rail layout should follow target families and change zones rather than copy the room perimeter mechanically. Parallel lines can serve long wall displays and central merchandise, while short cross-lines or carefully placed connectors can support focal tables and windows. The rail plan should also preserve access to feeds, adapters, end caps, joints, suspension points, and future maintenance positions.
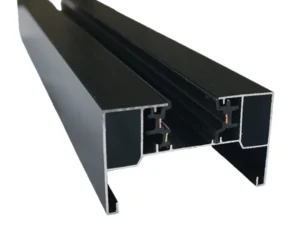
Mounting method affects both appearance and aiming geometry. Surface-mounted rail is direct and accessible, recessed rail can reduce visual prominence, and suspended rail can bring luminaires closer to merchandise under a high ceiling. The right option depends on ceiling construction, desired visual expression, service access, load support, and the complete compatible system. The broader guide to commercial track rail lighting design explains how rail architecture supports adaptable interiors.
How can beam angle and mounting distance be planned together?
Beam angle and mounting distance must be planned together because the same optic covers a larger target as distance increases. As a first geometric estimate, beam diameter is approximately twice the distance to the target multiplied by the tangent of half the beam angle. This estimate describes nominal spread only; it does not replace intensity data, field angle, tilt effects, surface reflectance, or a lighting calculation.
A narrow distribution can produce a strong focal accent on a small display, but it also requires precise aiming and may create hard edges or bright spots. A medium distribution is often easier to use on garment groups and mannequins. A wide or wall-wash distribution can support broad vertical surfaces, although it may deliver less contrast on a small focal item. The correct comparison uses manufacturer photometric data at the actual distance and tilt.
What color quality should fashion retail lighting prioritize?
Fashion retail lighting should prioritize reliable color discrimination across the actual merchandise range rather than depend on one headline specification. A general color-rendering metric can be useful for screening products, but saturated reds, deep blues, skin tones, whites, blacks, metallic threads, and fluorescent fabrics may reveal differences that a single average value does not explain. Spectral information and physical samples provide a stronger basis for approval.
Color temperature influences atmosphere and material appearance, but warmer is not automatically more premium and cooler is not automatically more accurate. A warmer appearance may suit natural textiles and intimate interiors, while a more neutral appearance may support crisp white merchandise and a contemporary presentation. The decision should remain consistent across the sales floor, fitting rooms, windows, and mirrors so that garments do not appear unexpectedly different between zones.
How can glare be controlled without weakening the display?
Glare can be controlled by keeping bright apertures outside important viewing angles, selecting suitable optics and accessories, and aiming light onto targets rather than toward circulation paths. A fixture can illuminate merchandise effectively and still feel uncomfortable if its source is visible above a mirror, across a low ceiling, or from an escalator approach. Glare review must therefore follow customer sightlines.
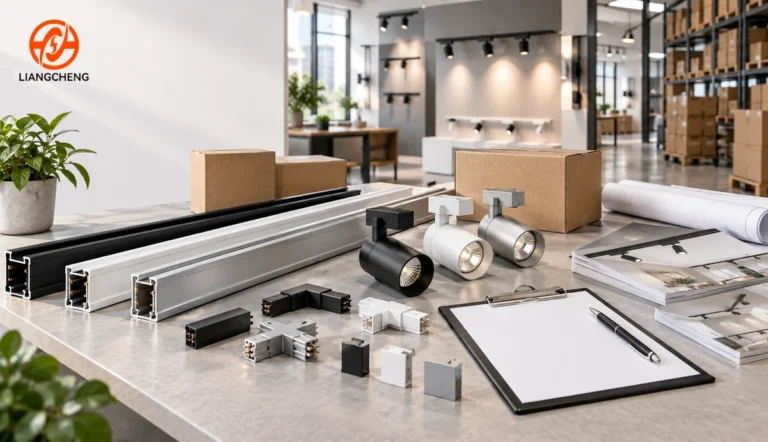
Deep reflectors, baffles, louvers, snoots, barn doors, and shielding accessories can reduce direct source visibility when they are compatible with the selected luminaire. These tools can also change beam efficiency and appearance, so they should be included in the sample review. The guide to track rail accessories and system components helps procurement teams identify the small parts that must be coordinated with the rail.
Reflective materials require special attention. Mirrors, polished stone, glass shelves, metallic rails, glossy signage, and dark screens can redirect bright images toward customers. A slight change in rail position or aiming angle may solve a reflection more effectively than reducing output across the entire zone. The commissioning team should walk every approach direction and review both standing and seated eye levels where relevant.
When does a fashion store need multiple circuits or controls?
A fashion store needs multiple circuits or more advanced controls when lighting zones have different schedules, daylight exposure, scene requirements, or merchandising functions. A small boutique with one stable layout may work with simple grouped switching. A larger store may benefit from separate control of the window, perimeter walls, central features, fitting areas, checkout, and cleaning mode.
More circuits do not automatically create a better experience. Control capacity has value only when the circuit assignment is documented and staff can operate it reliably. The comparison of éclairage sur rail à circuit unique et à circuits multiples explains the functional tradeoff, while 2-wire, 3-wire, and 4-wire rail types help teams distinguish system architecture from the desired retail scene.
How should rail capacity and compatibility be specified?
Rail capacity and compatibility should be specified as a complete system decision that includes voltage, conductor arrangement, circuits, adapters, feeds, connectors, luminaires, controls, mechanical loading, and local compliance requirements. A physical fit does not prove electrical, mechanical, or control compatibility. Mixed components should never be assumed interchangeable without documented approval from the responsible suppliers and project professionals.
The track route should be checked against the connected load, load distribution, feed arrangement, circuit protection, support method, connector limits, and future expansion allowance. Electrical calculations and installation must be completed by qualified professionals under applicable local requirements. A fashion retailer should also consider how safely a fixture can be isolated, moved, cleaned, and replaced during normal operations.
Procurement teams can use the track light adapter compatibility checklist to document interfaces before ordering. Teams comparing profile dimensions, mounting clearances, and connector allowances can also consult the Guide des dimensions des rails d'éclairage sur rail. These checks reduce the risk that a visually successful concept becomes difficult to install or maintain.
How should a design accommodate seasonal merchandising changes?
A seasonal retail design should reserve flexibility where change is probable and avoid paying for flexibility where change is unlikely. Windows, launch tables, mannequin platforms, and promotional walls typically change more often than stockroom thresholds or fixed service counters. Rail coverage, circuit zoning, spare adapters, and fixture inventories should reflect that difference.
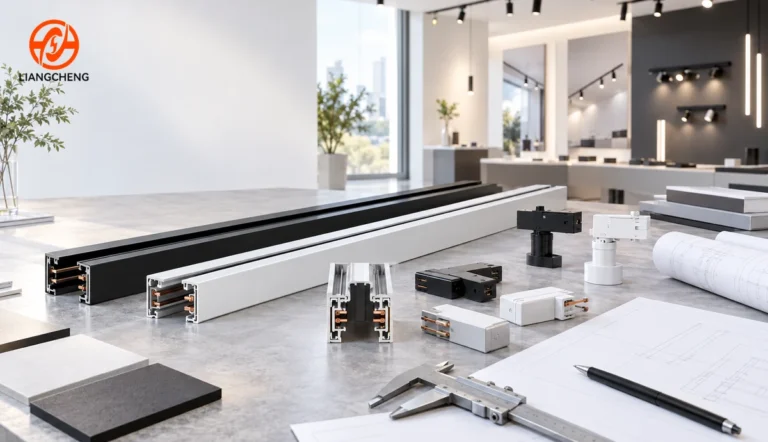
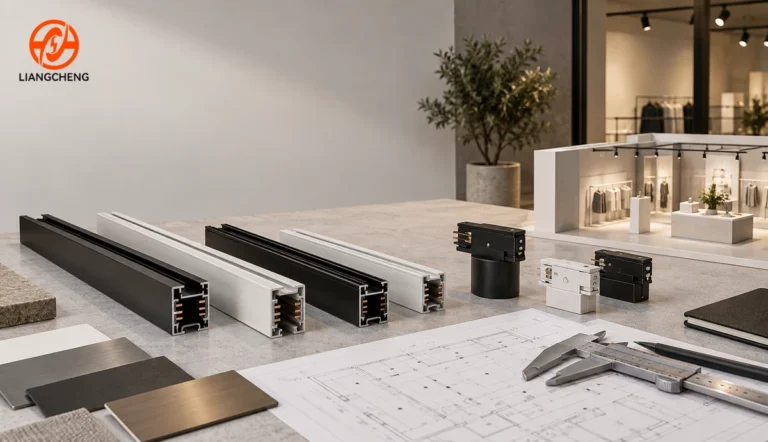
Custom colors, lengths, mounting details, and connector arrangements may help a rail system align with a store prototype. However, customization should solve a repeatable design or installation need rather than add complexity without commercial value. The Liangcheng Lighting overview of Solutions de rails LED personnalisées outlines the kinds of dimensions, finishes, and configurations that B2B teams can define for project or private-label programs.
What should happen during mock-up and commissioning?
A mock-up should test the actual relationship between rail position, fixture, optic, garment, surface, mirror, and viewing angle before the full order is locked. Catalog images cannot show how a particular black fabric, glossy accessory, pale wall, or reflective fitting-room surface will respond. A representative bay or sample zone can expose color, shadow, beam-edge, glare, dimming, and compatibility issues early.
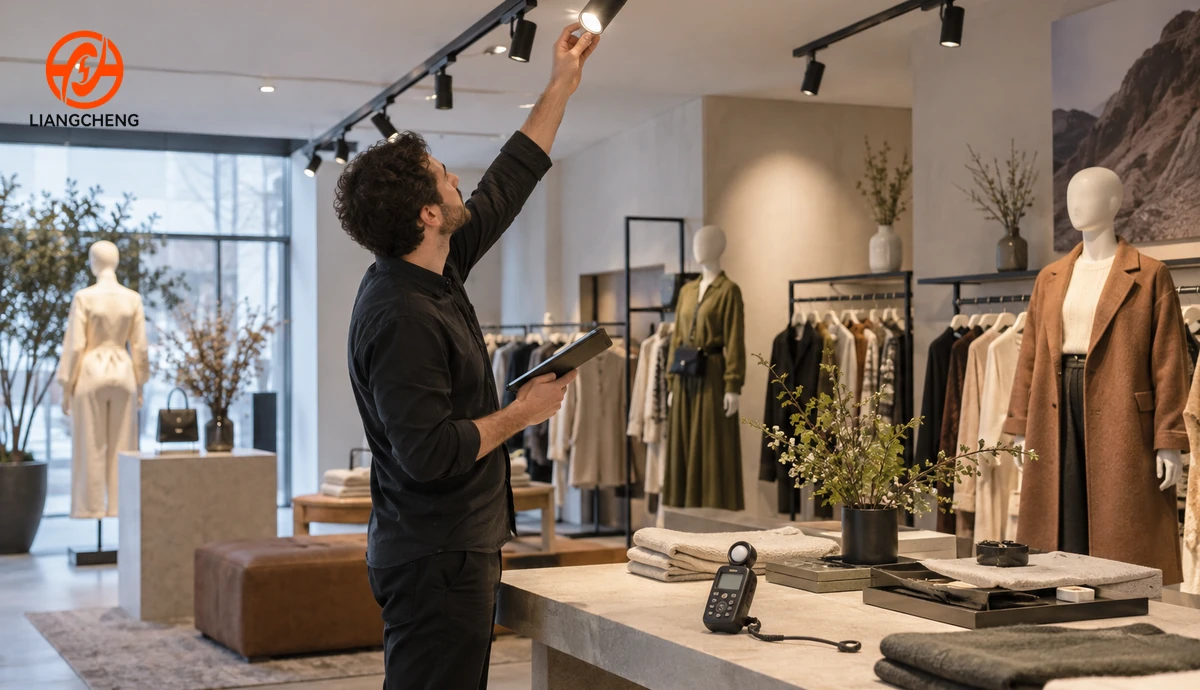
Commissioning should occur after merchandise, shelves, mannequins, graphics, and major furniture are in their real positions. The commissioning team should aim every adjustable head, set control levels, review glare from customer paths, check fitting-room appearance, and photograph approved scenes. Aiming a vacant store may produce a neat pattern on the floor but fail to illuminate the final products.
The handover record should include the rail and adapter family, fixture IDs, optic types, circuit assignments, scene settings, aiming reference images, spare parts, cleaning instructions, and authorized adjustment procedure. This record protects the design when staff change or when a store repeats the concept at another location.
Which design mistakes most often reduce retail performance?
The most common mistake is using brightness as a substitute for hierarchy. Raising output everywhere can increase energy use and visual fatigue while leaving the store composition flat. A better correction is often to strengthen selected vertical and focal targets, reduce competing brightness, and improve transitions between zones.
A second mistake is selecting fixtures before mapping merchandise targets. That sequence encourages a quantity-first layout and makes the rail serve the fixture grid instead of the sales environment. The project-first method in the guide to choosing the right track rail helps teams connect system selection to mounting, control, compatibility, and future-use requirements.
A third mistake is treating commissioning as optional. Track heads are adjustable precisely because final targets cannot be resolved completely on a reflected ceiling plan. Without aiming, glare review, and scene documentation, adjustable luminaires may point at floors, empty walls, or customer sightlines.
What should a fashion retail track lighting specification include?
A fashion retail track lighting specification should connect visual intent to verifiable system information. The document should identify target zones, rail paths, mounting method, conductor and circuit architecture, compatible adapters, feeds and connectors, fixture loads, optics, color criteria, dimming method, controls, finish, support details, quantities, spare parts, mock-up requirements, and commissioning responsibilities.
- Provide drawings that show rail positions, mounting heights, feeds, connectors, circuits, and intended targets.
- List every approved rail, adapter, accessory, and luminaire interface as one coordinated system.
- Attach photometric data and calculations for the real mounting distances and surface conditions.
- Define sample approval criteria for finish, fit, color appearance, optics, dimming, and visible quality.
- Record packaging and labeling requirements so long rails and small accessories arrive identifiable and protected.
- Assign responsibility for installation checks, aiming, scene setup, documentation, and later adjustments.
A complete specification makes supplier quotations easier to compare because every bidder responds to the same interfaces and acceptance criteria. It also prevents a low initial price from hiding missing feeds, connectors, adapters, suspension parts, or commissioning work. Fashion retail projects benefit when commercial comparison and visual approval use the same system definition.
Frequently asked questions about fashion retail track lighting
Is track lighting suitable for both small boutiques and large fashion stores?
Track lighting can suit both formats when the rail architecture matches the scale and control needs. A small boutique may need a few clean rail lines and simple grouping, while a large store may require multiple zones, more feeds, documented circuit allocation, and formal commissioning. Store size alone does not determine the correct system.
How many track lights does a clothing store need?
A reliable fixture count cannot be derived from floor area alone. Quantity depends on target locations, mounting distance, fixture output, beam distribution, surface reflectance, desired contrast, ambient contribution, daylight, and maintenance conditions. A target map and lighting calculation provide a defensible count.
Should every garment wall receive uniform light?
A garment wall usually needs enough visual continuity for category recognition, but complete uniformity can weaken product hierarchy. Smooth base illumination can be combined with stronger accents on new, premium, or promotional groups. The appropriate balance depends on merchandising intent and viewing distance.
Can track heads be moved when displays change?
Compatible track heads can often be repositioned and re-aimed within the approved system, subject to manufacturer instructions and electrical safety procedures. Movement should be performed by authorized personnel with power isolation where required. Adapter family, rail capacity, circuit assignment, and aiming limits still apply.
What is the best track color for a fashion store?
The best track color is the finish that supports the ceiling concept, fixture family, maintenance expectations, and brand environment. Black can make equipment visually explicit, white can blend with a pale ceiling, and custom finishes can align with a repeated store prototype. Finish samples should be reviewed under the proposed light.
How can B2B buyers develop a retail-ready track rail system?
B2B buyers should develop a retail-ready track rail system by translating store design needs into a coordinated product schedule. The schedule should define rail type, length, color, mounting method, circuits, feeds, connectors, adapters, packaging, labeling, spare parts, and sample approval criteria. This approach allows distributors, lighting brands, contractors, and multi-store retailers to compare a complete system instead of isolated profiles.
Liangcheng Lighting supplies wholesale and customized track lighting rail solutions for B2B customers. Project teams can provide ceiling drawings, store zones, required lengths, finish references, circuit strategy, compatible fixture information, target market, quantities, and packaging needs. Liangcheng Lighting can then review the rail and accessory configuration for sampling and quotation.
For a fashion retail program, prototype store, distributor assortment, or private-label track rail line, contact Liangcheng Lighting with the project brief and expected order volume. A complete request helps the team discuss suitable track rails, matching accessories, customization options, sample requirements, and bulk-supply planning.
Besoin de solutions d'éclairage sur rail personnalisées ?
Contactez Liangcheng Lighting pour des solutions professionnelles de rails d'éclairage en aluminium en tant que fabricant d'équipement d'origine (OEM) ou fabricant d'équipement d'origine (ODM) et pour un support d'éclairage professionnel.